Summary
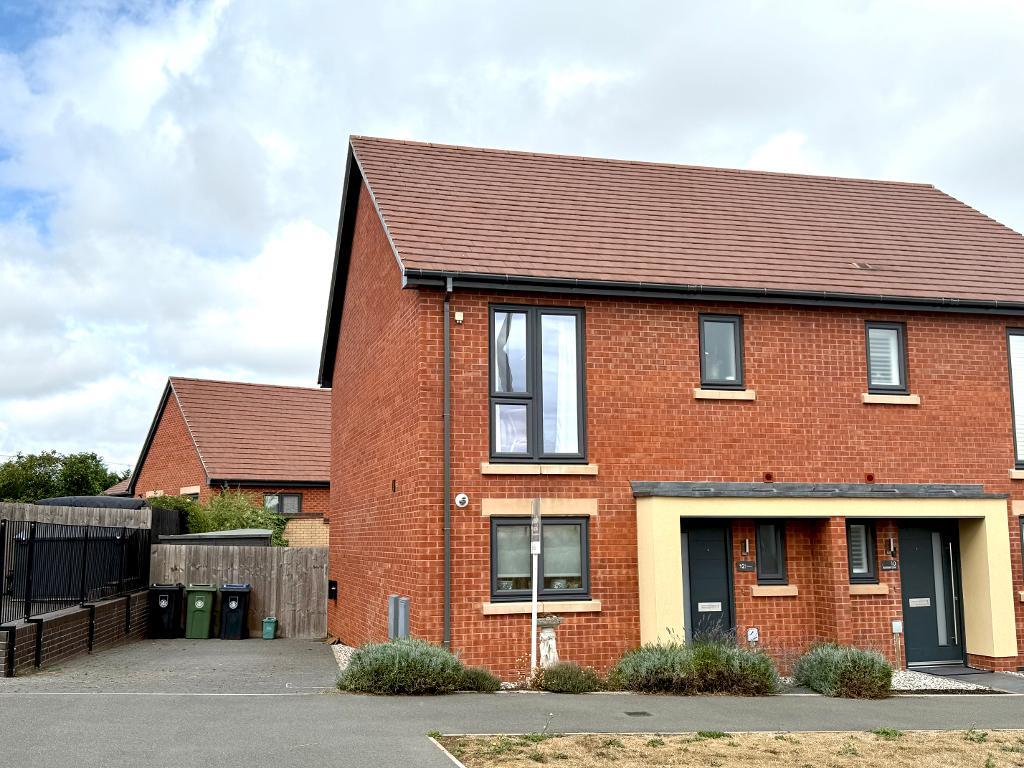
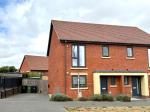
Built by Spitfire Homes, this three-bedroom semi-detached home offers an impressive amount of space, with a superb open-plan kitchen, dining and living area with underfloor heating, three bedrooms and a good-sized garden.
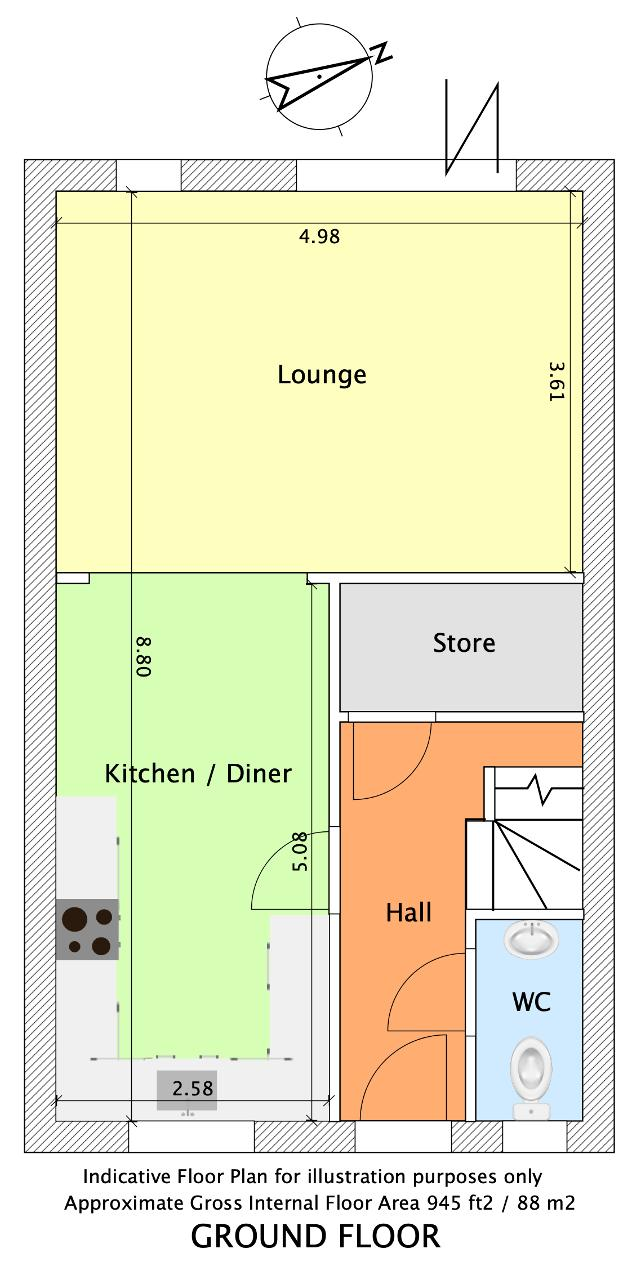
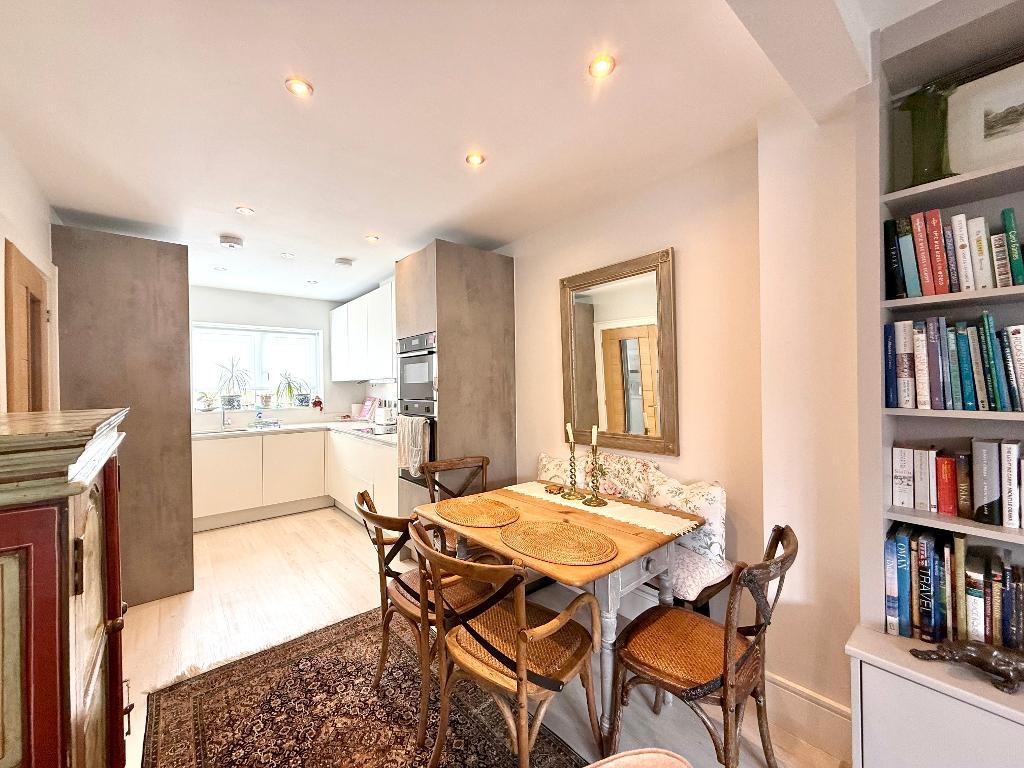
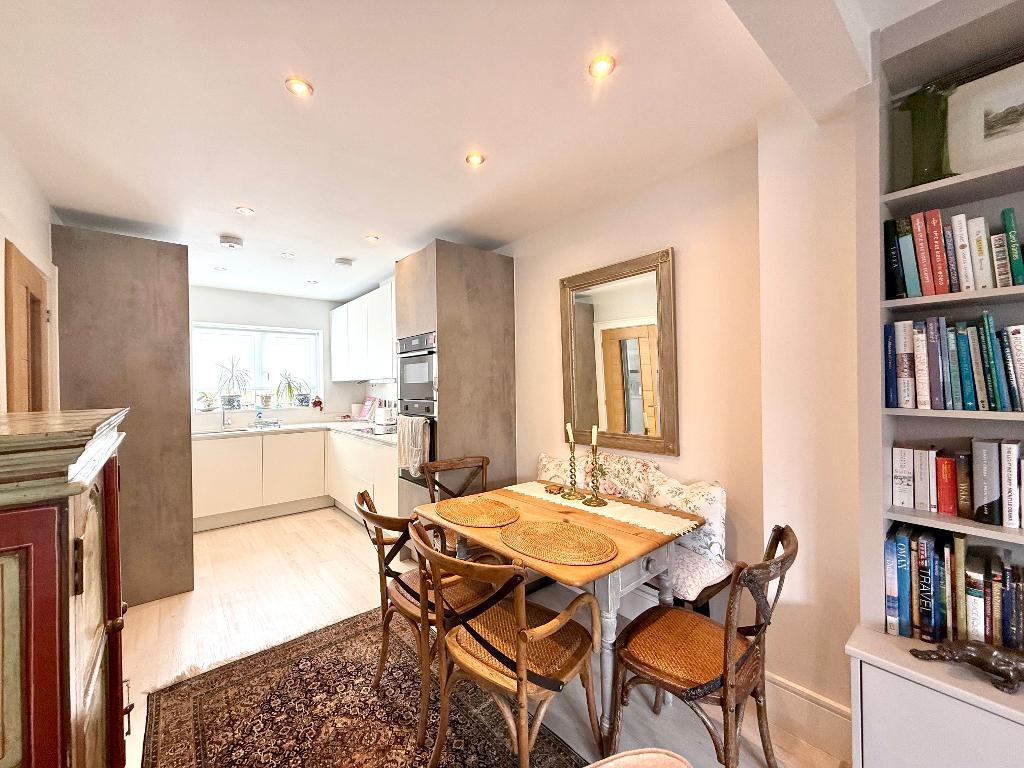
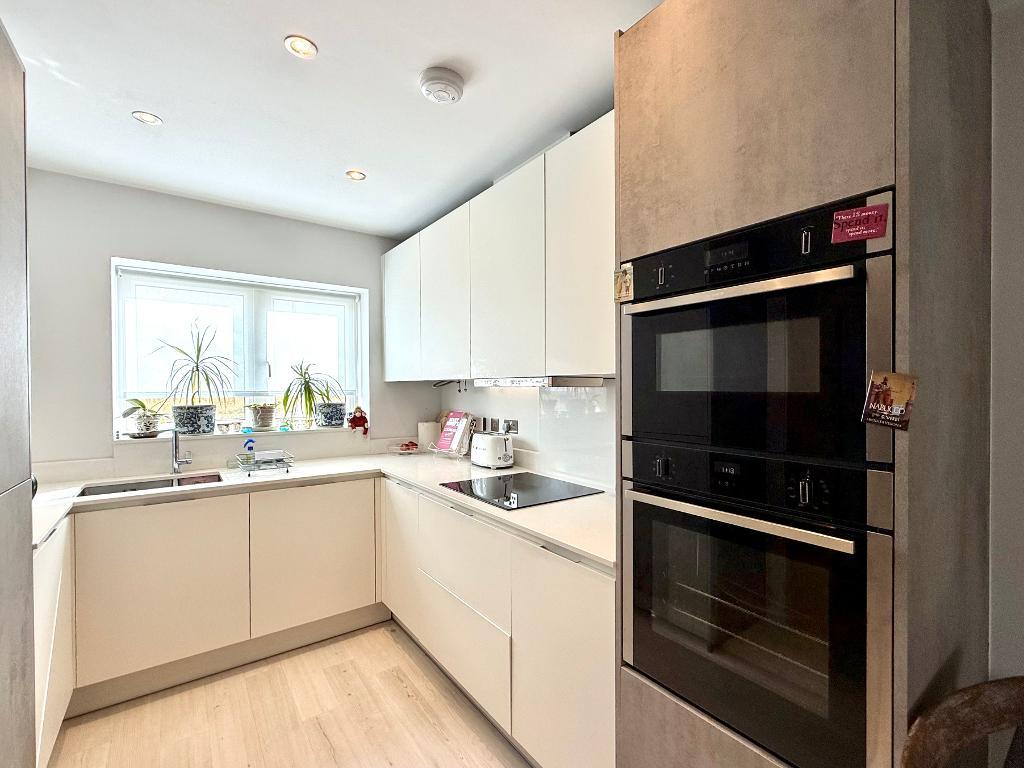
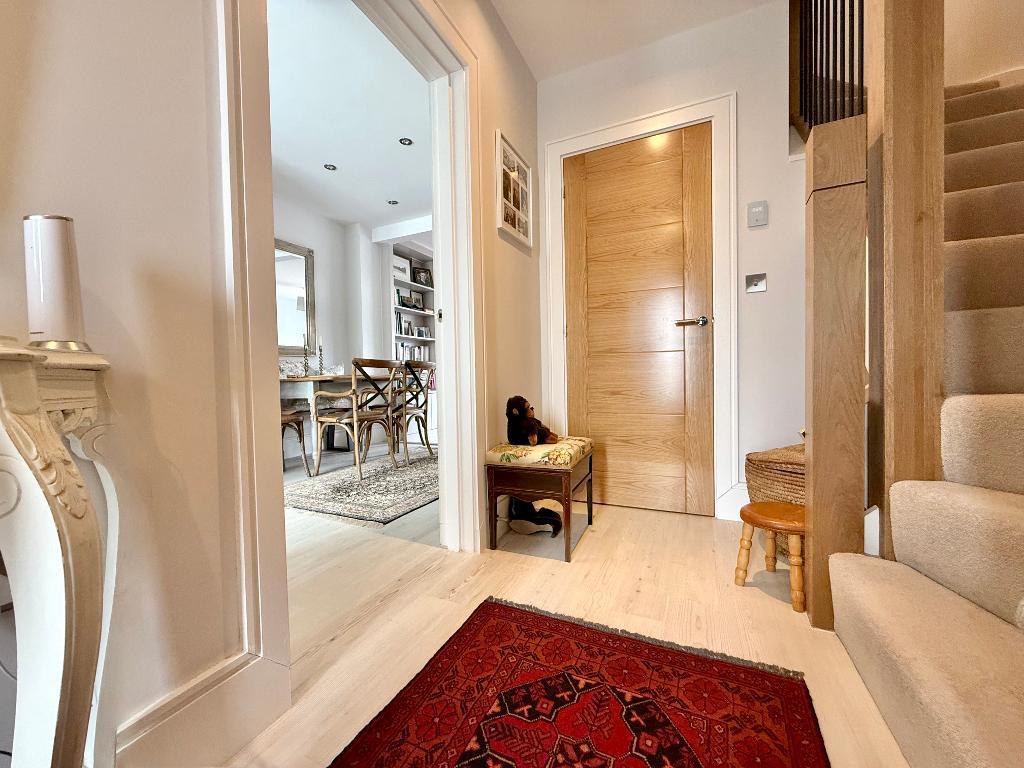
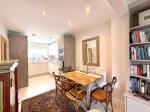
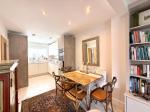
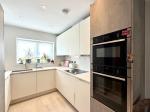
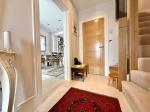
The entrance hall has a useful storage cupboard and downstairs WC, with the main living accommodation occupying the remainder of the ground floor. The contemporary kitchen is fitted with handleless cabinetry, integrated appliances and plenty of worktop space, with the dining area sitting between the kitchen and lounge.
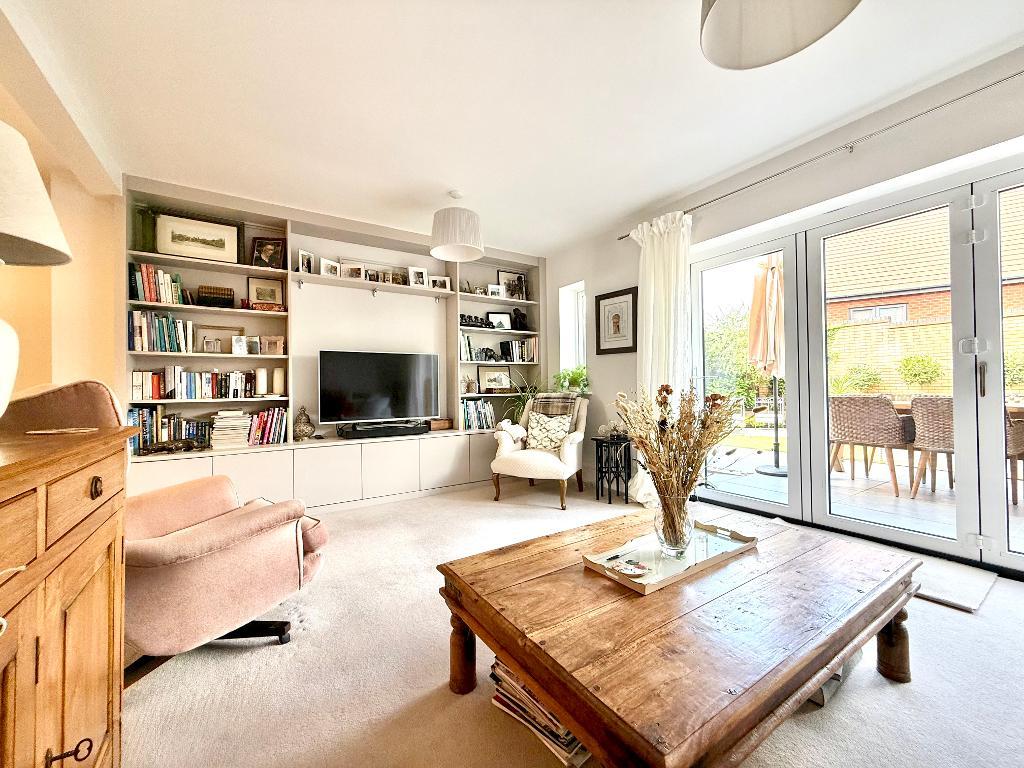
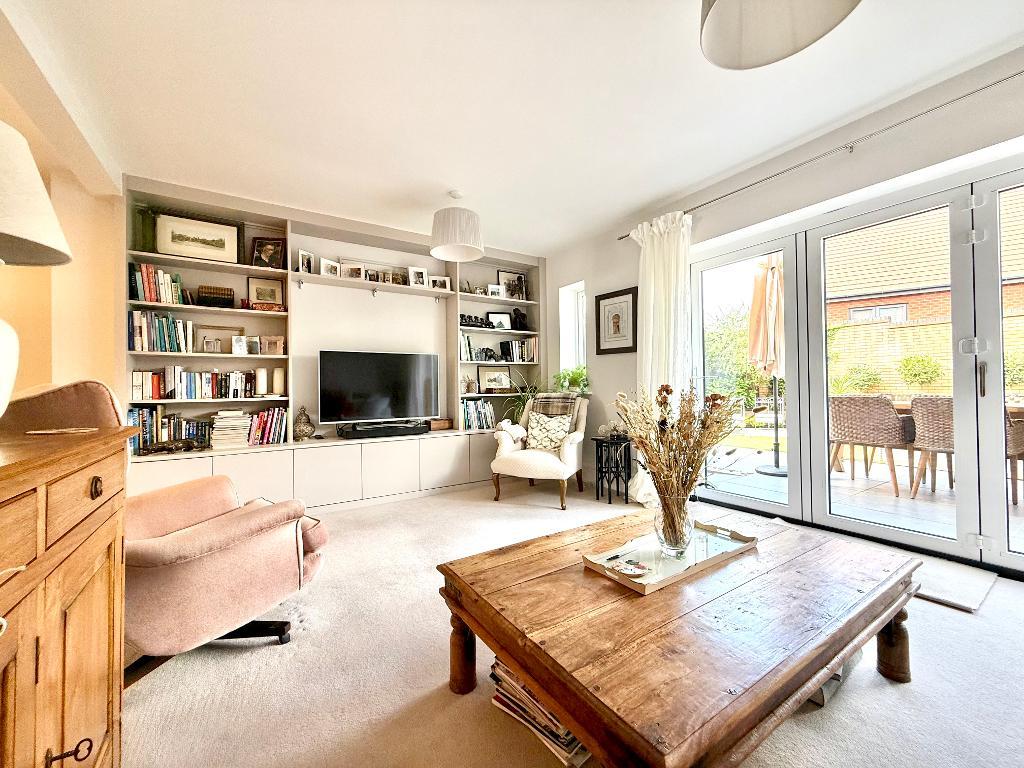
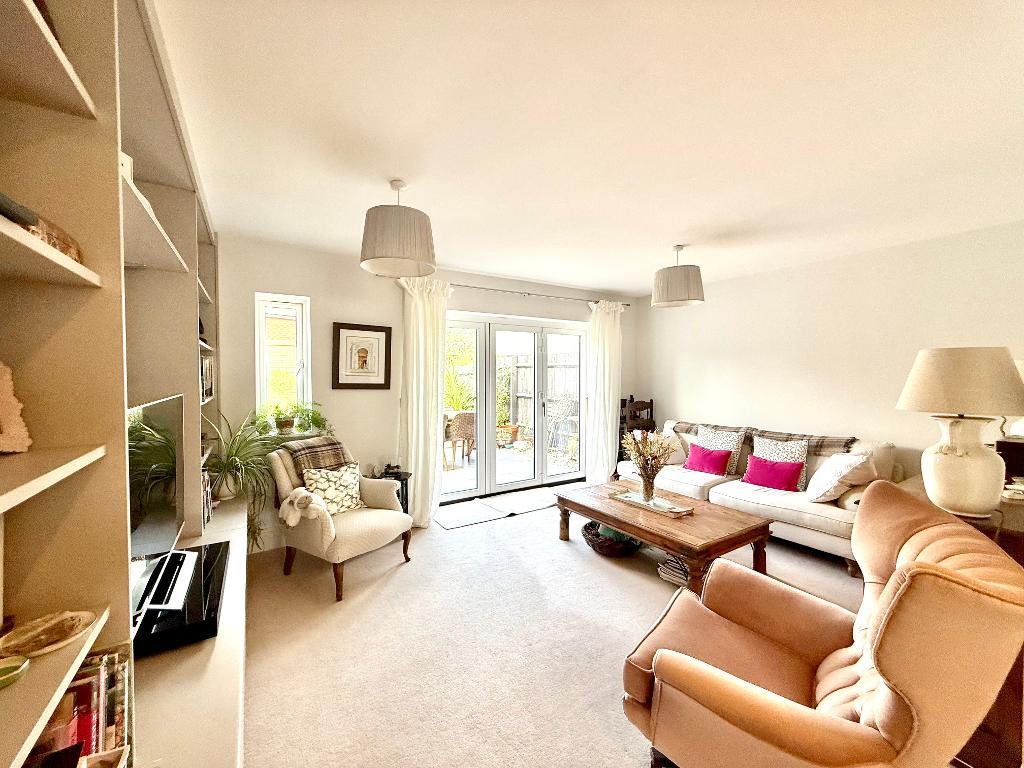
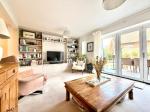
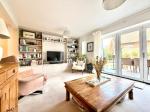
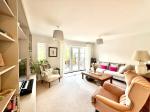
The lounge is a particularly generous room, with fitted Sharps cabinetry and shelving, providing excellent storage without encroaching on the living space. Bi-fold doors extend across much of the rear elevation, opening onto the garden and allowing the entire ground floor to work as one large, sociable space.
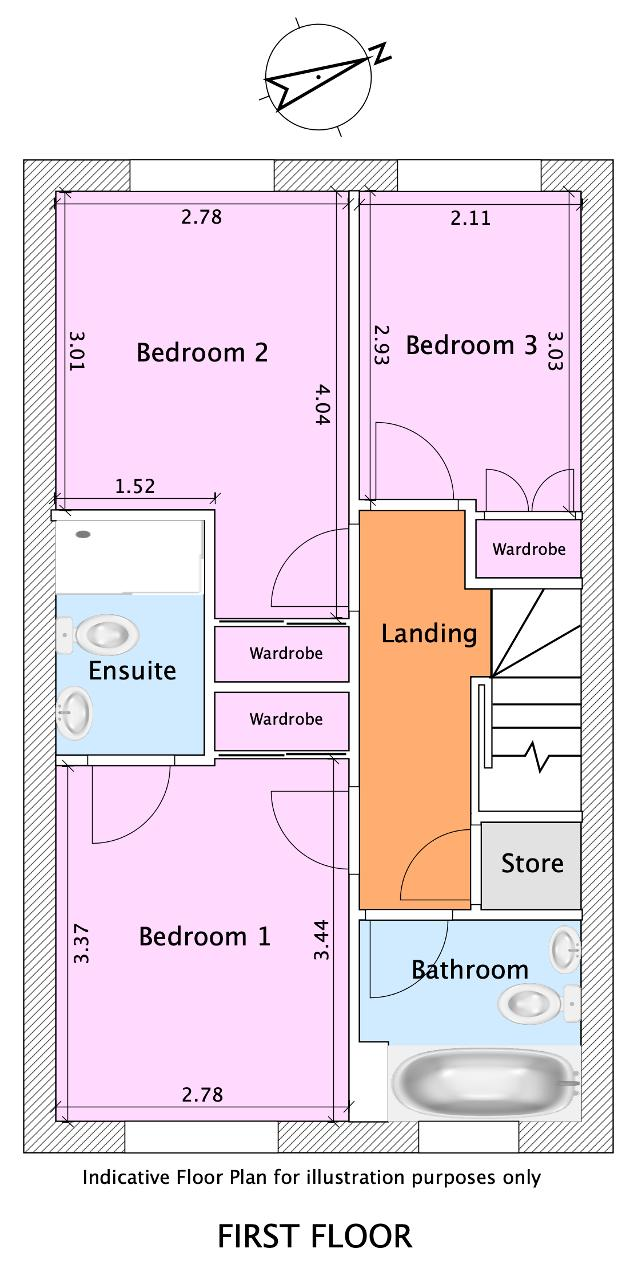
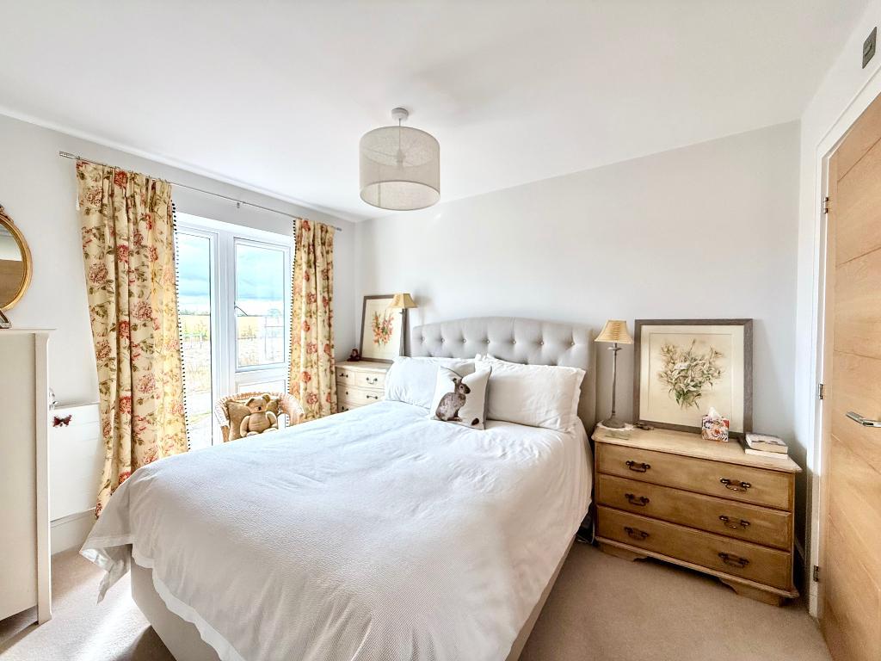
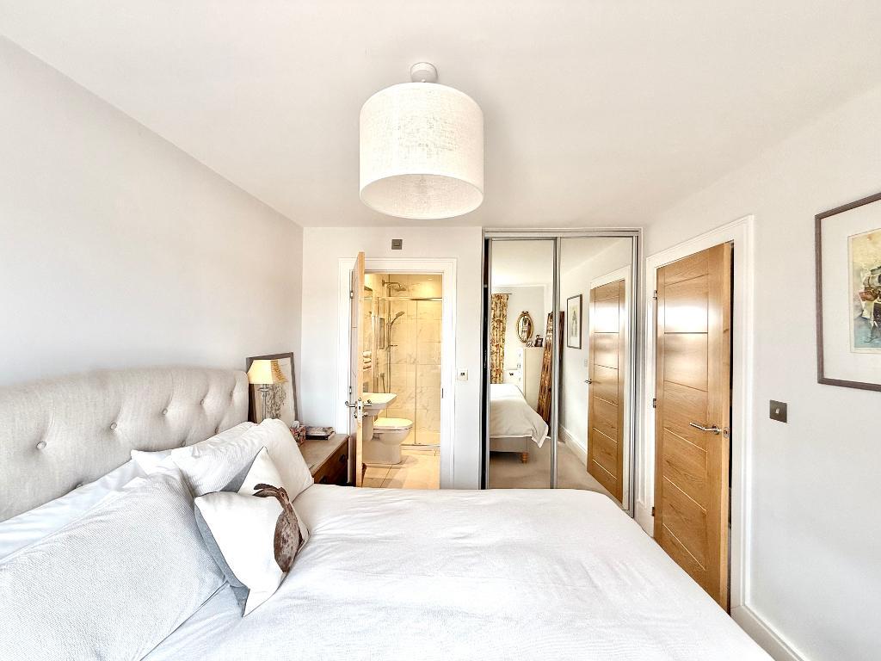
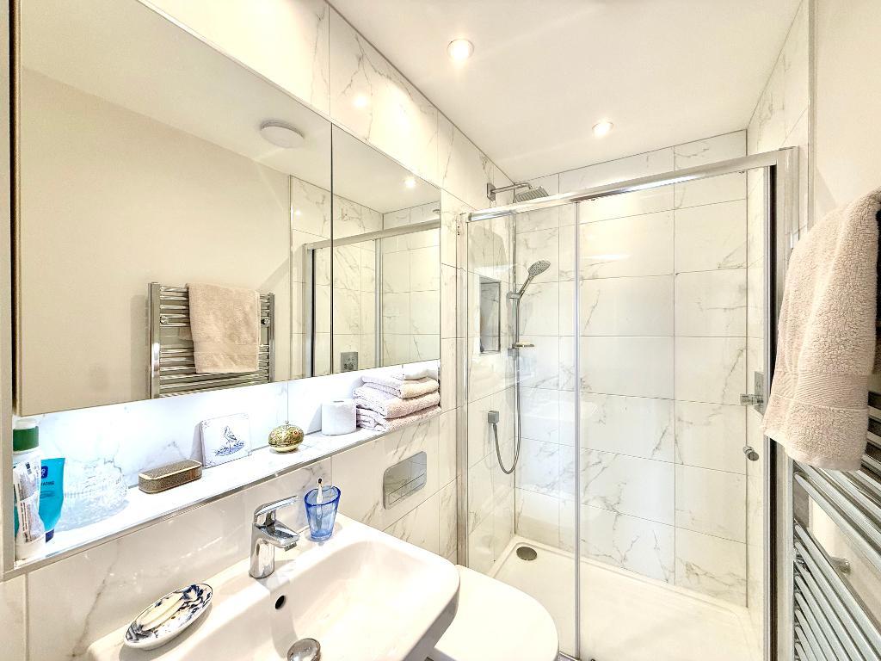
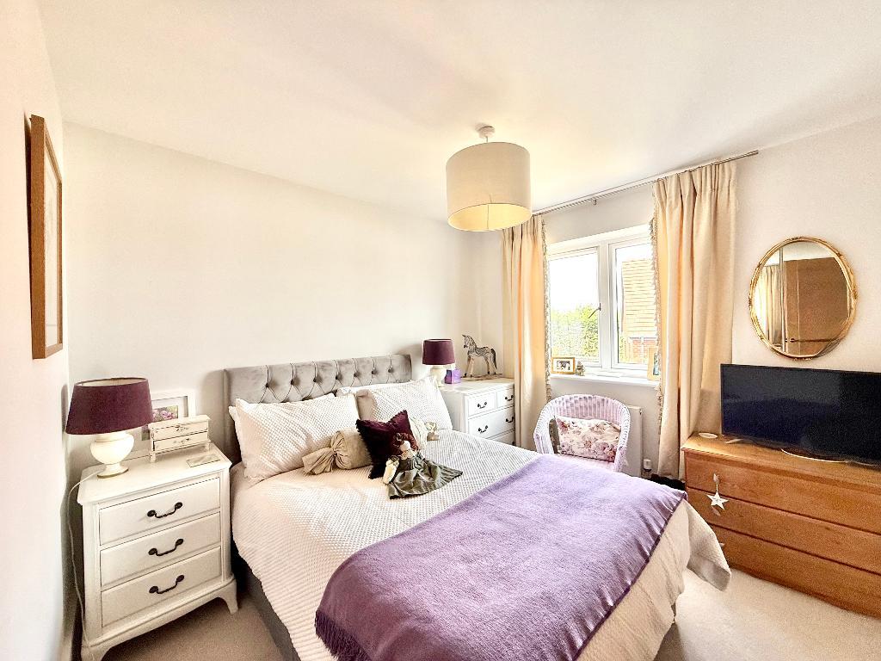
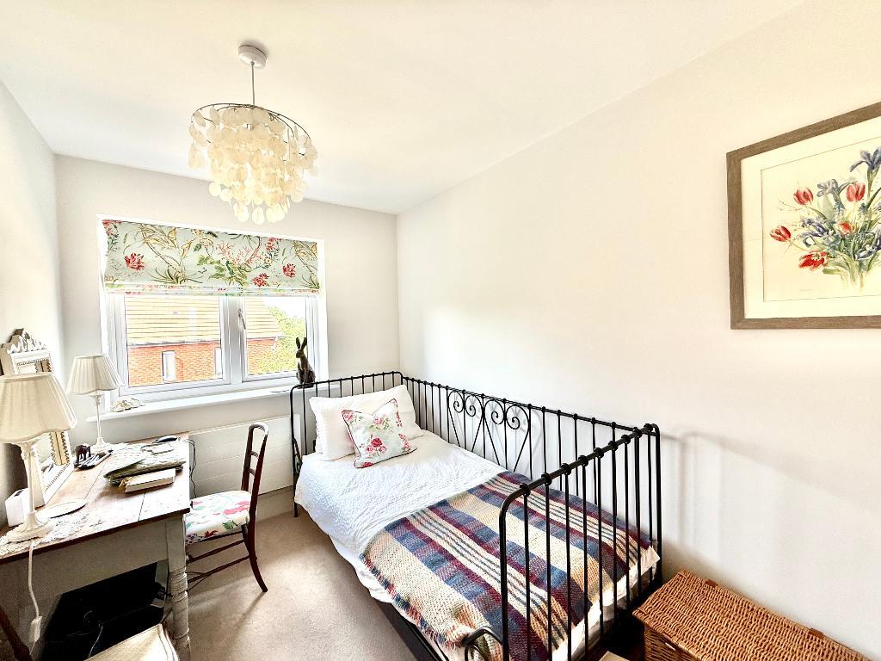
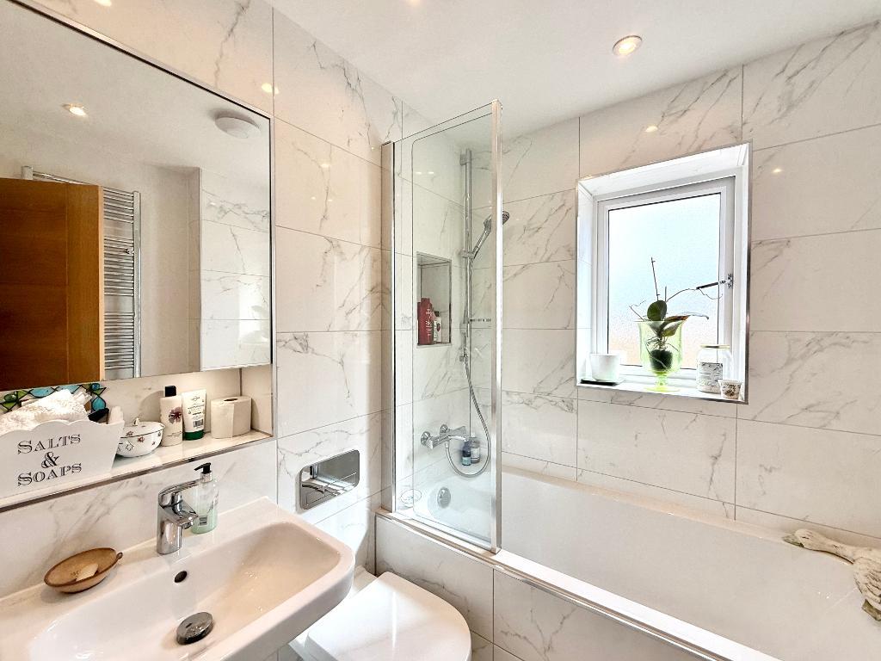
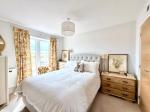
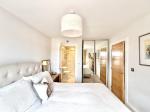
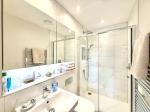
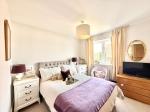
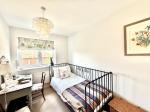
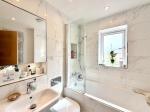
Upstairs, the principal bedroom has fitted mirrored wardrobes and an en-suite shower room. There are two further bedrooms, both with fitted wardrobes, together with a family bathroom and additional storage from the landing.
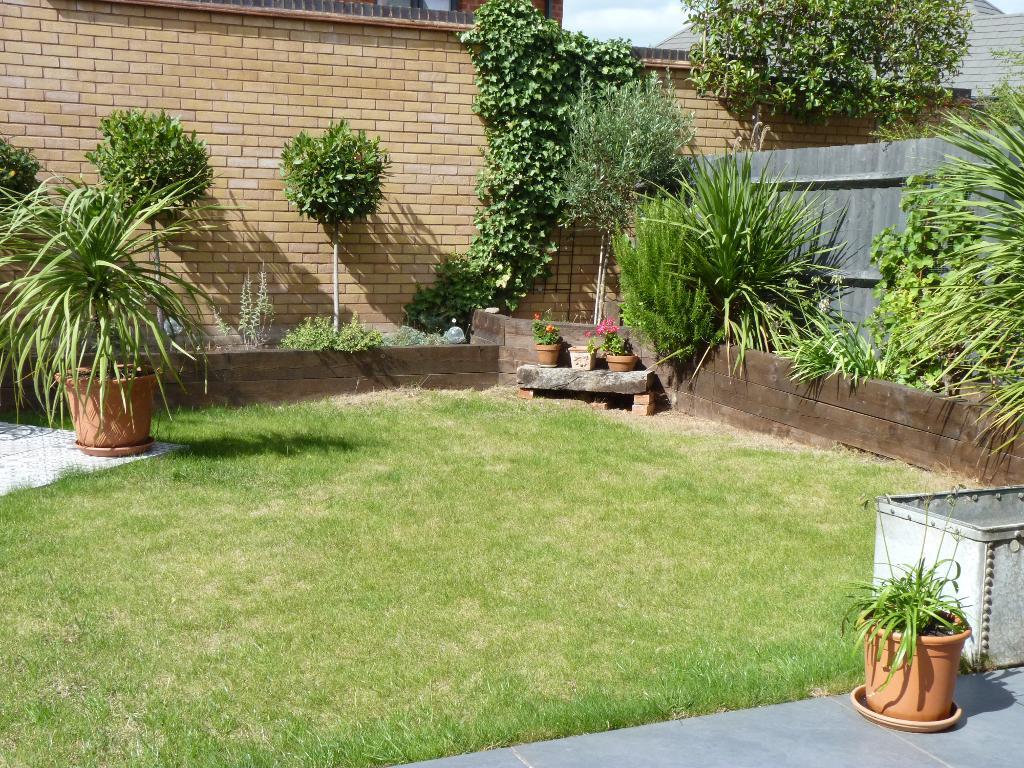
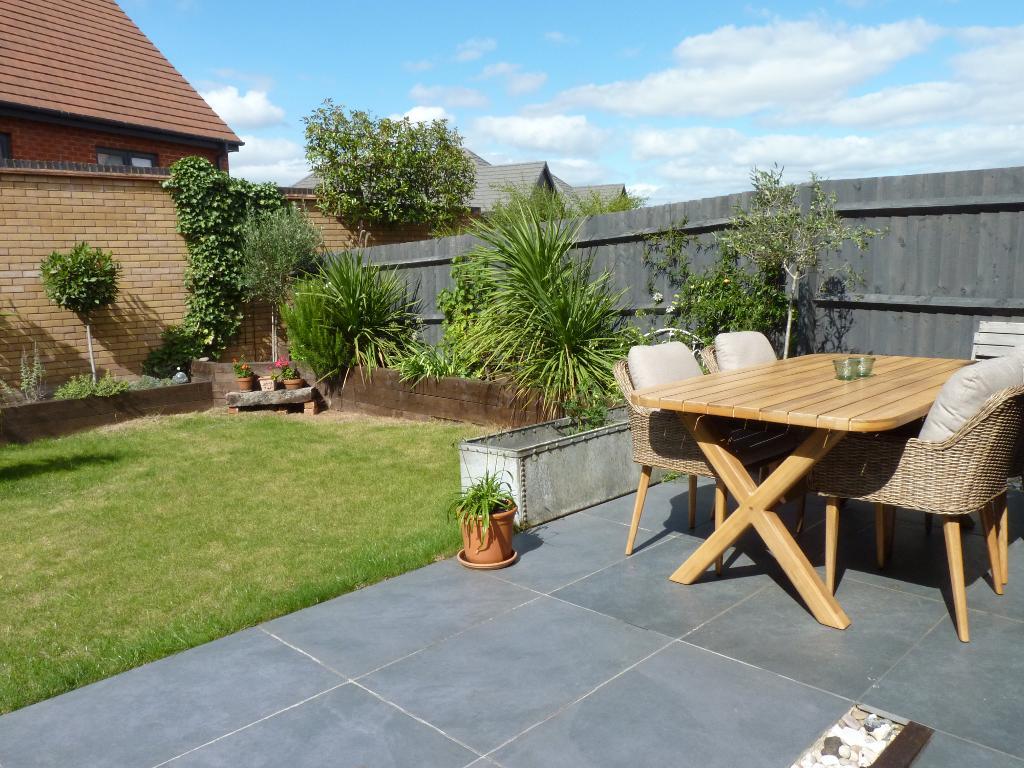
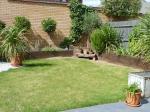
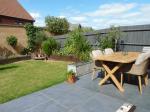
Outside, the garden has a large paved terrace across the rear of the house, leading onto the lawn with established borders and a further seating area beyond. A driveway to the side provides parking for two cars and has an EV charging point.
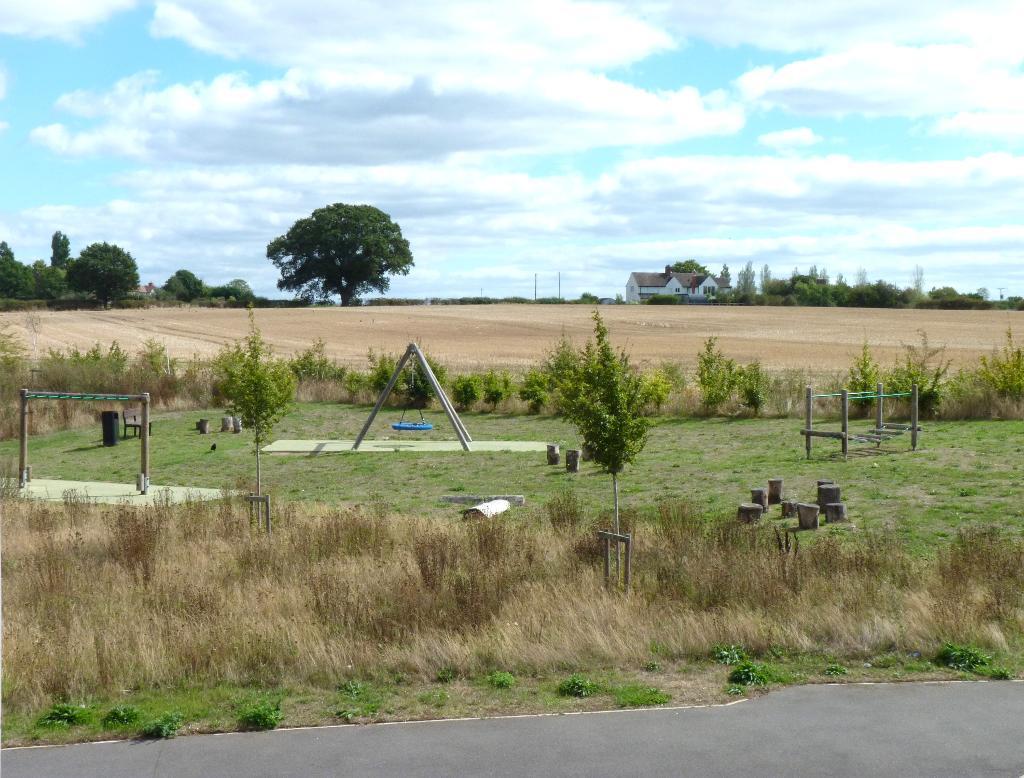
The property is situated on the south side of Stratford-upon-Avon, conveniently placed for the town centre and the excellent range of shops, restaurants and leisure facilities Stratford has to offer. There are a number of well-regarded schools nearby, together with good road links for the surrounding towns and villages.
Additional Information
We are advised by the vendor that the property is freehold and benefits from mains gas, electricity and drainage. Council Tax Band D with Stratford on Avon District Council. All information should be checked by your solicitor prior to exchange of contracts.
Additional Information
For further information on this property please call 01789417936 or e-mail [email protected]